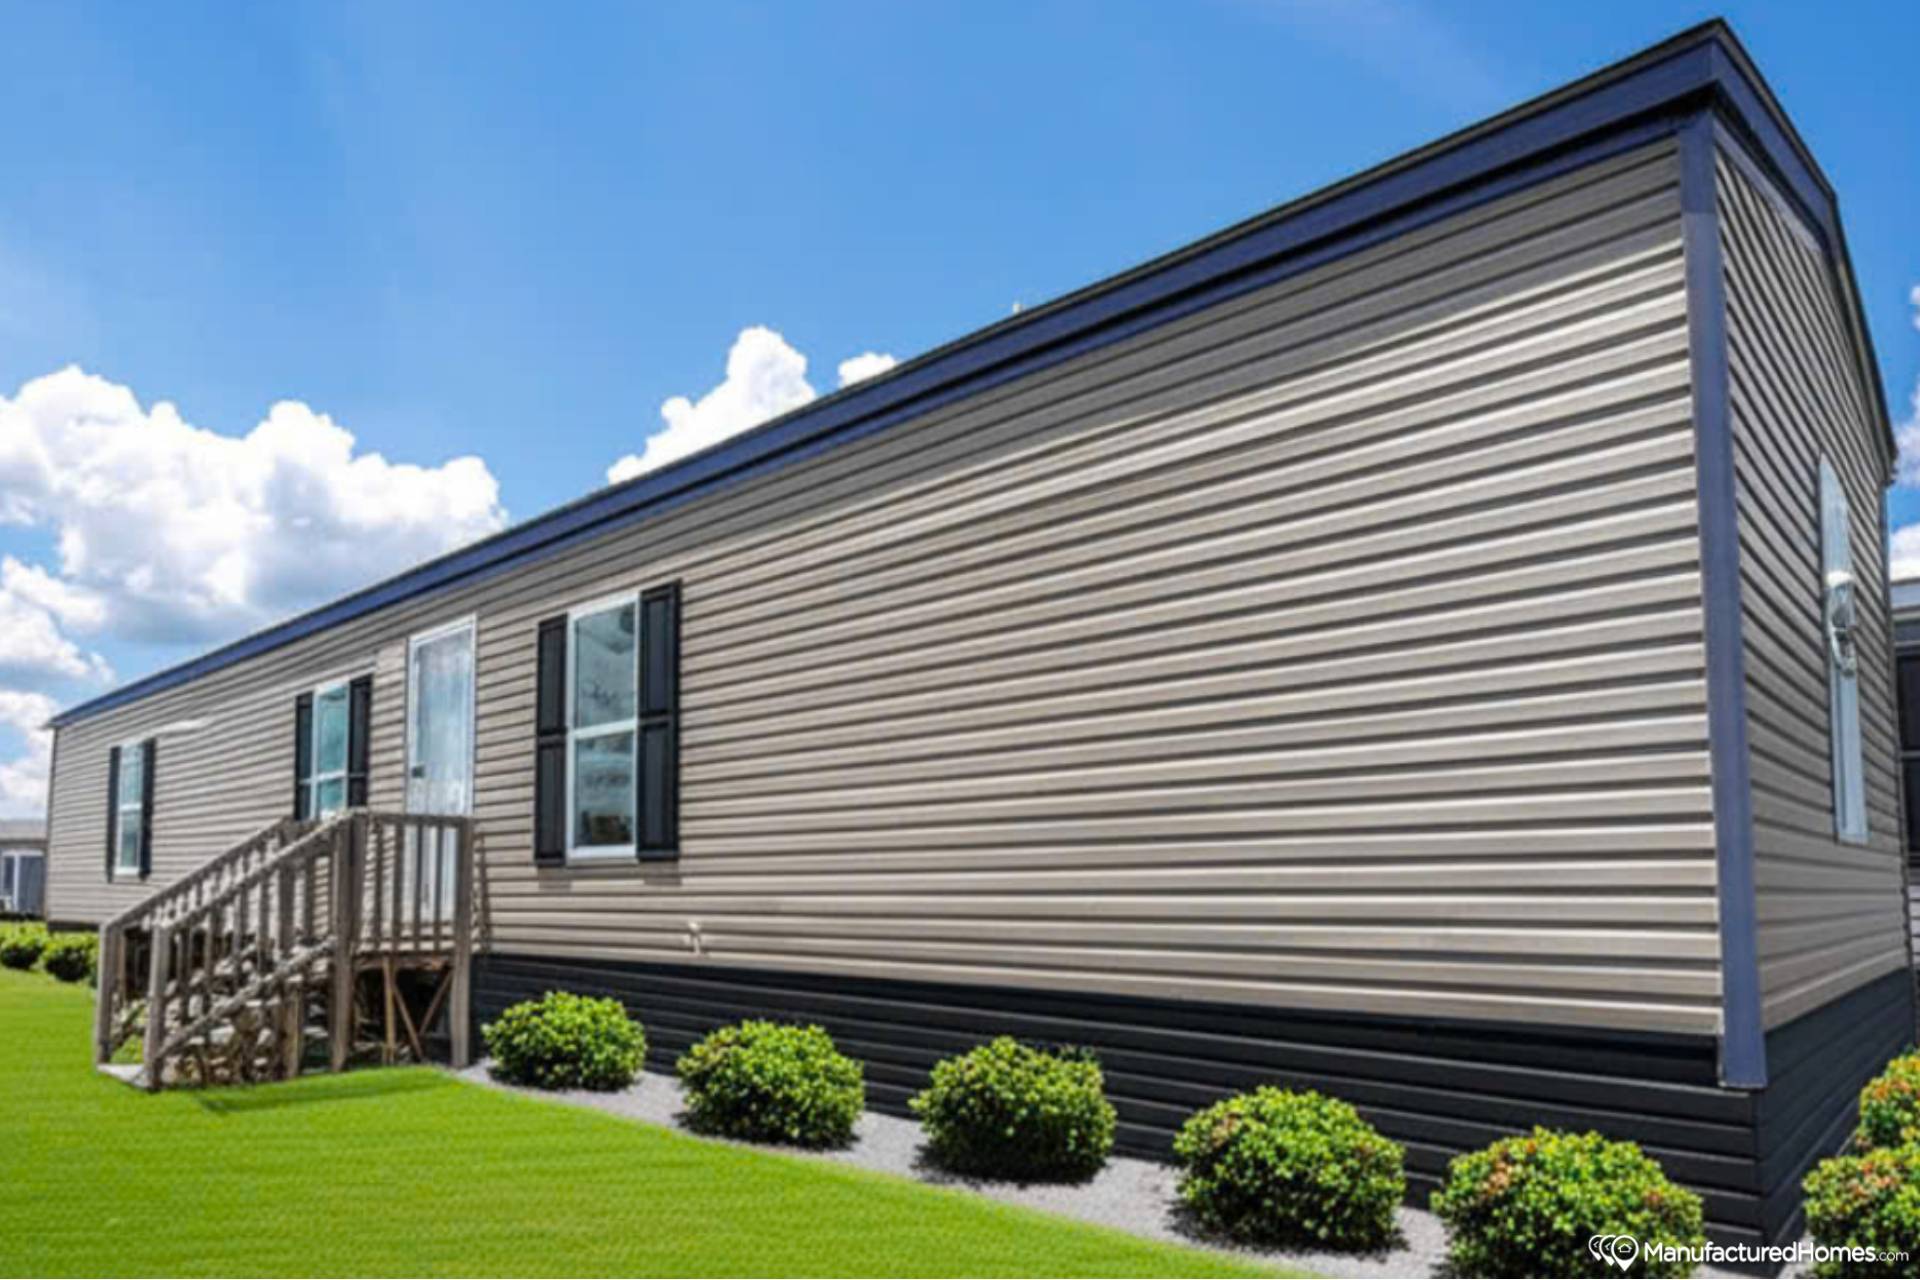
Phoenix / The Phoenix 66 16663A

3D Tour

Floor Plan

Floor Plan Details

Manufactured


BEDS: 3     BATHS: 2.00     SQ FT: 990     WxL:15’0″ x 66’0″

BUILT BY: Cavco Hamlet













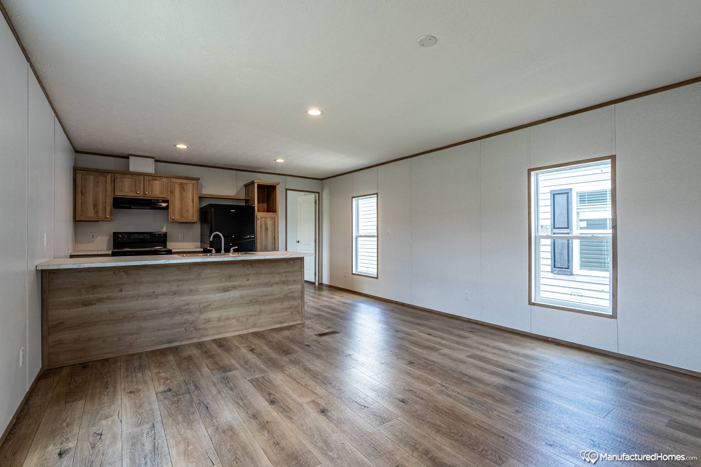
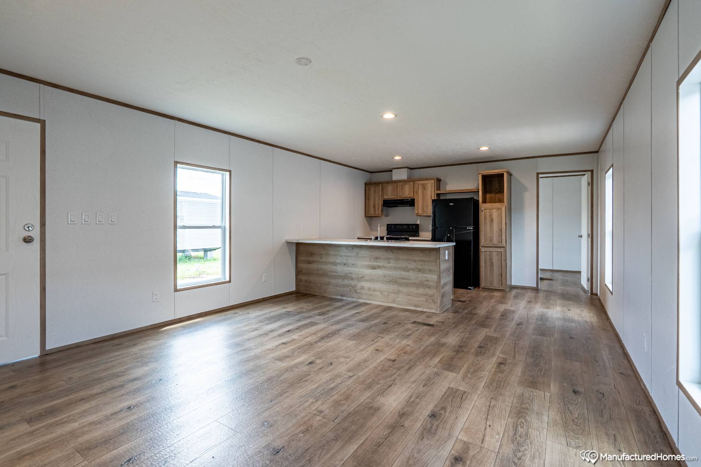
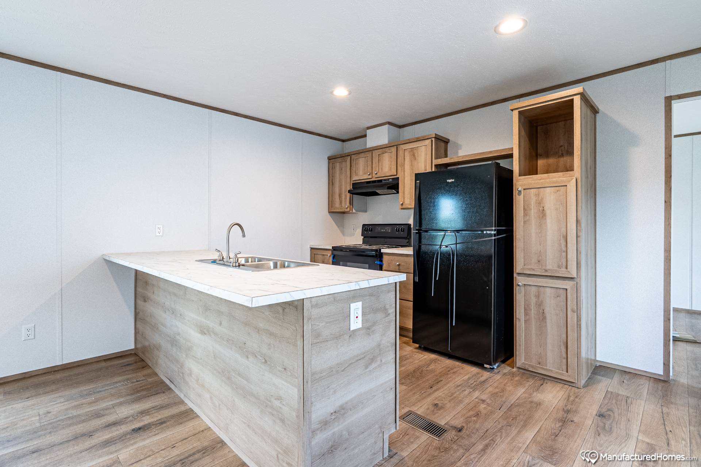
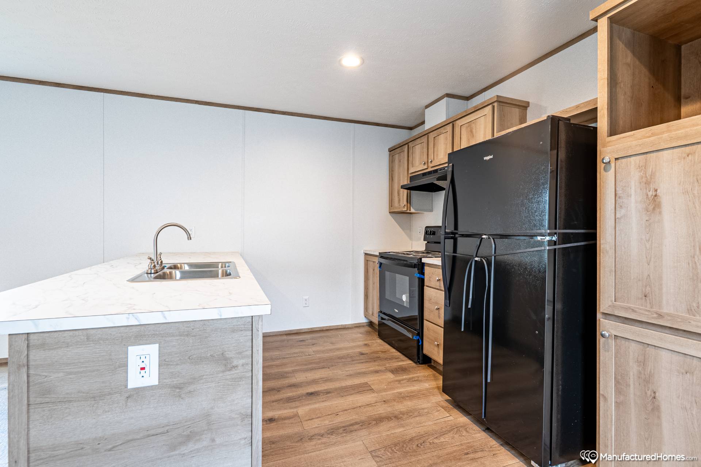
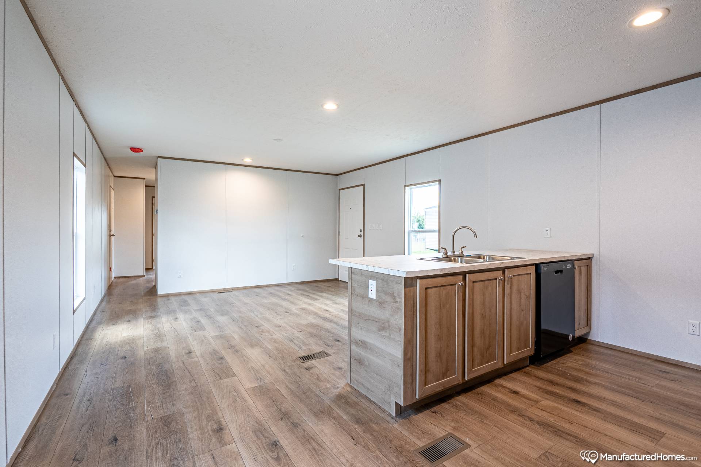
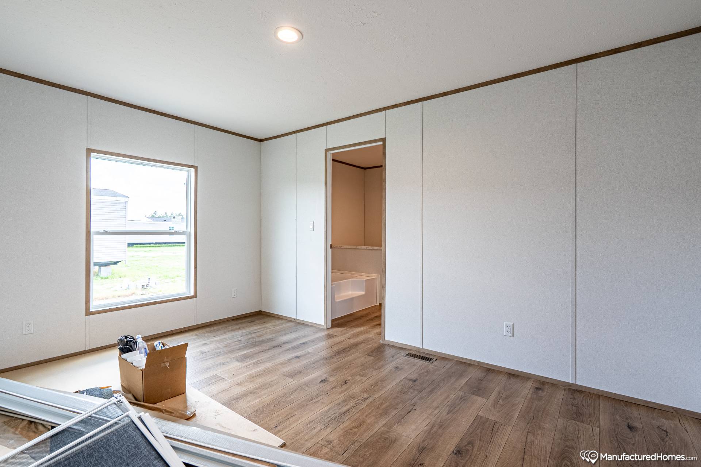
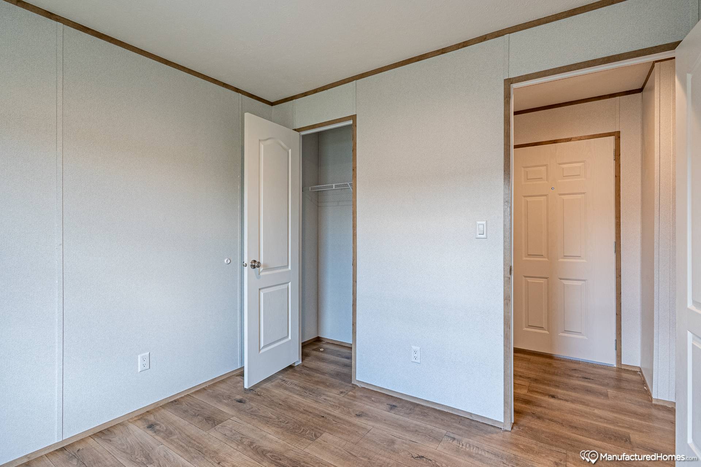
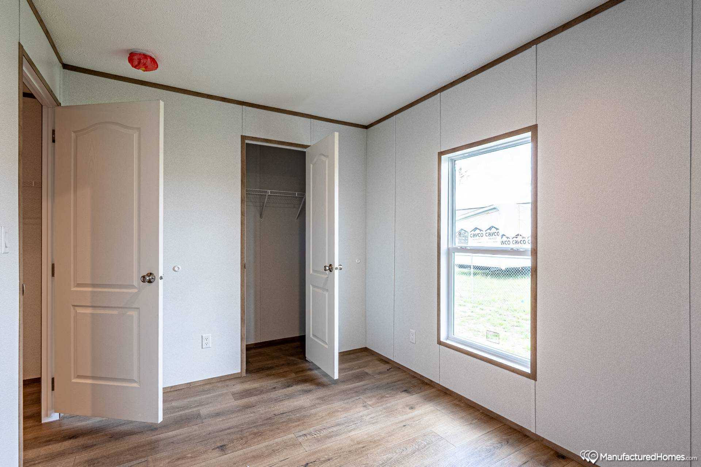
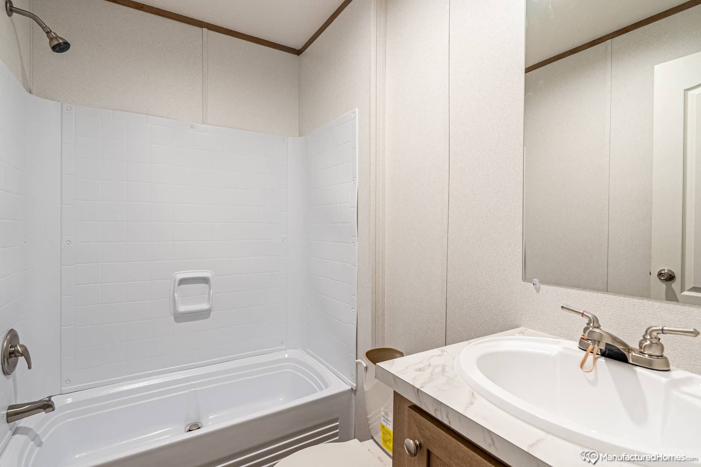
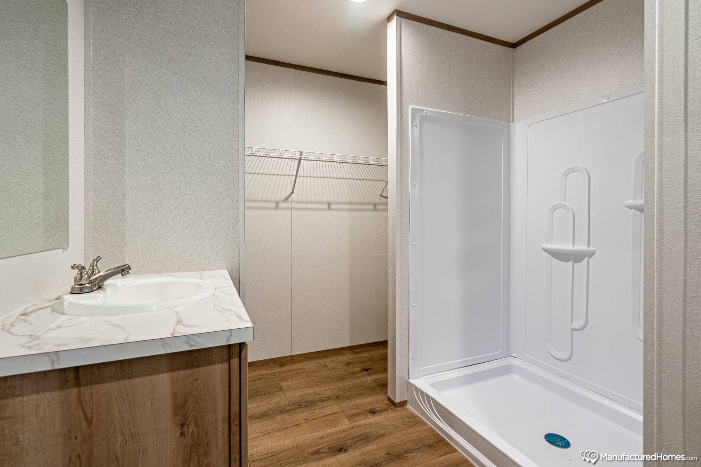
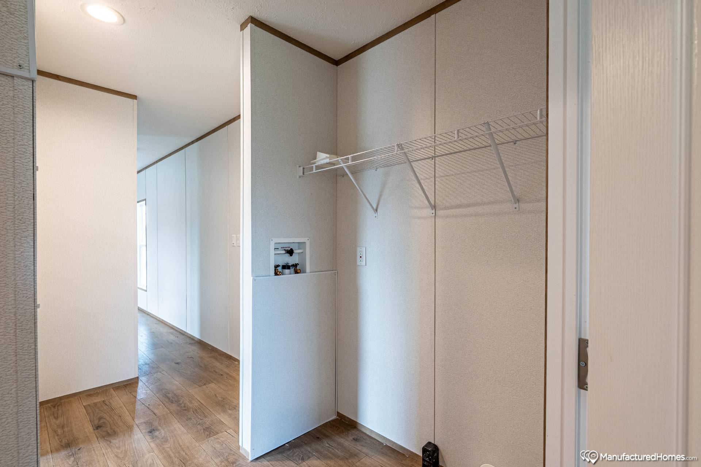
The Phoenix / The Phoenix 66 16663A built by Cavco Hamlet is a 3-bedroom, 2-bathroom single-section home with 990 square feet of living space on a 66-foot frame. The open-concept layout connects the kitchen, dining, and living areas into one shared space, while the primary suite sits apart from the two secondary bedrooms for added privacy. The Phoenix 66 16663A offers dependable, single-section living for a family that wants everyday comfort without extra square footage to manage.
Share on facebook
Share This Home

Floor Plan Specifications

Ac Ready: Yes
Floor Joists: 2x8 Floor Joist
Insulation Zone: Zone 3 R30-11-11 Insulation
Front Door: Steel Front Door w/Storm / Shutters Front Door Side
Other: Exterior Faucet
Rear Door: Cottage Rear Door
Window Type: Thermopane Windows
Exterior Lighting: Exterior Lights - Front and Rear Door
Ceiling Texture: 8ft Flat Ceilings T/O / Stomped Ceiling
Interior Lighting: LED Can Lights T/O
Water Heater: 40 Gallon Electric Water Heater
Water Shut Off Valves: Whole House Water Cut Off


Bathroom Flooring: Vinyl Flooring T/O


Bathroom Shower: Garden Tub and Sperate Shower
Kitchen Flooring: Vinyl Flooring T/O
Kitchen Faucets: Metal faucets
Kitchen Dishwasher: Yes
Kitchen Cabinetry: Module Craft Cabinet System / 30" Overhead / Adjustable Shelves / Shelf above Refrigerator / Pantry / Utility Shelf


Tours & Videos

Photo Gallery

PLEASE NOTE:
All sizes and dimensions are nominal or based on approximate builder measurements. Marty Wright Home Sales reserves the right to make changes due to any changes in material, color, specifications and features anytime without notice or obligation.