Ultra Pro Flex / Ultra Flex Hercules 29UPF28683AH

3D Tour

No 3d Tour Available

Floor Plan

Floor Plan Details

Manufactured

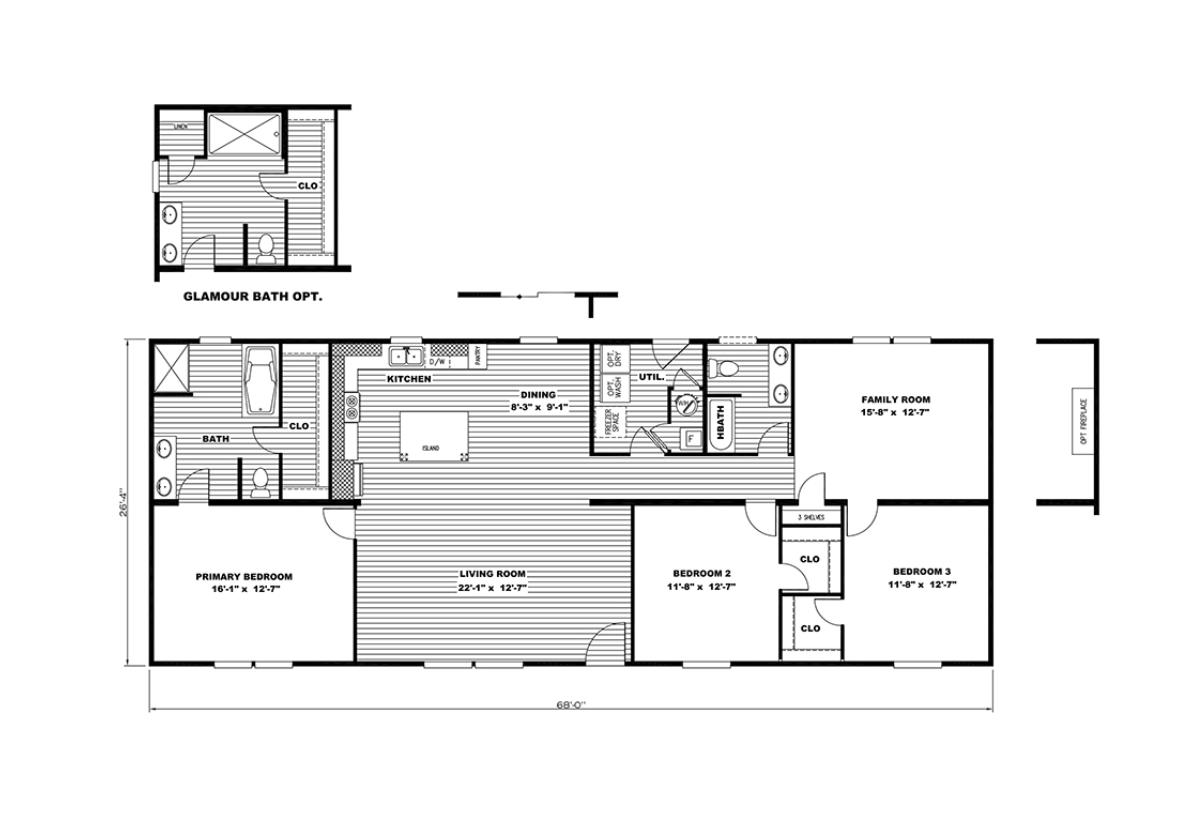
BEDS: 3     BATHS: 2.00     SQ FT: 1790     WxL:28’0″ x 68’0″

BUILT BY: Clayton Oxford

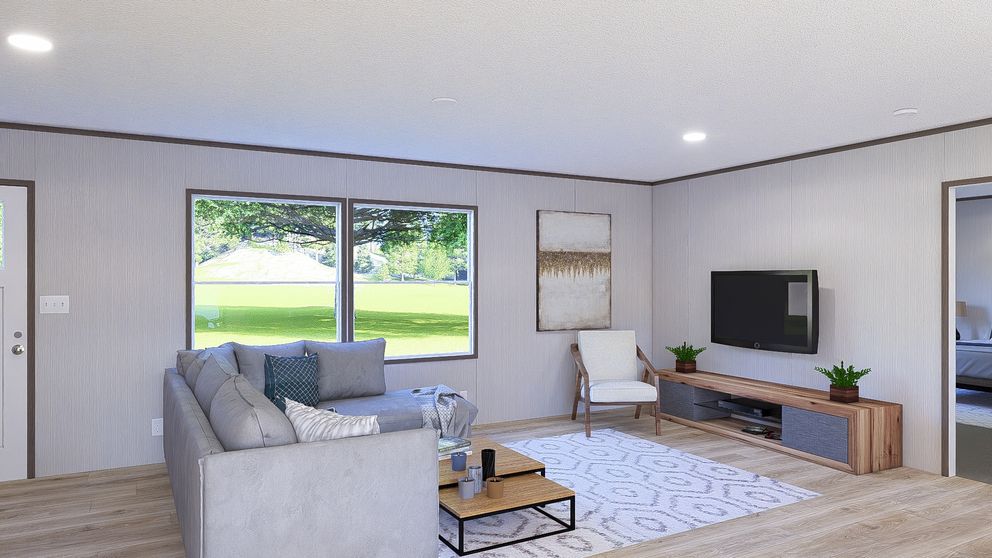
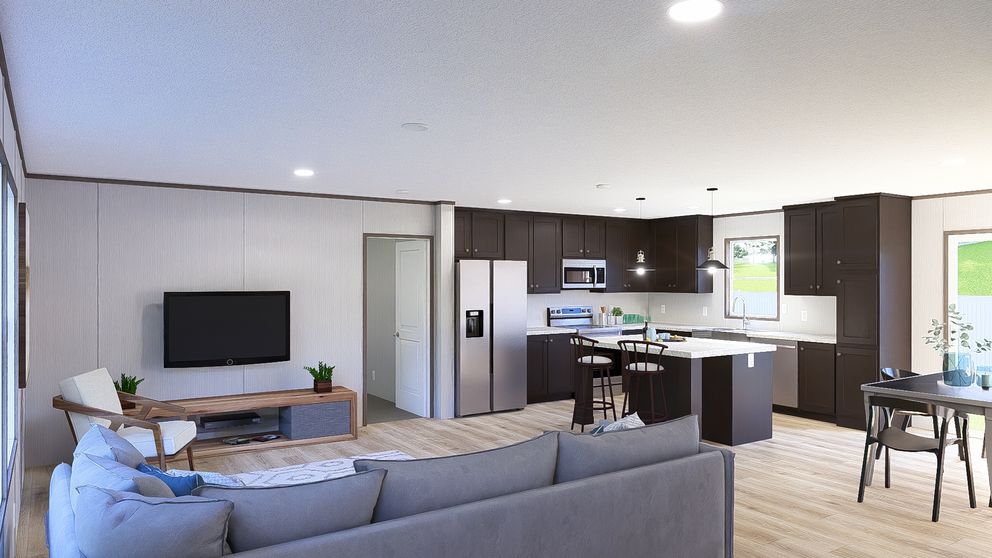
The Ultra Flex Hercules 28X68 from the Ultra Pro Flex series by Clayton Homes offers 3 bedrooms, 2 bathrooms and 1,790 sq. ft. A kitchen island opens to the dining area and a spacious living room, while a separate family room adds extra space to relax. The private primary suite features a soaking tub, separate shower and walk-in closet.
Share on facebook
Share This Home

Floor Plan Specifications

No specification data available

Tours & Videos

Photo Gallery

PLEASE NOTE:
All sizes and dimensions are nominal or based on approximate builder measurements. Marty Wright Home Sales reserves the right to make changes due to any changes in material, color, specifications and features anytime without notice or obligation.