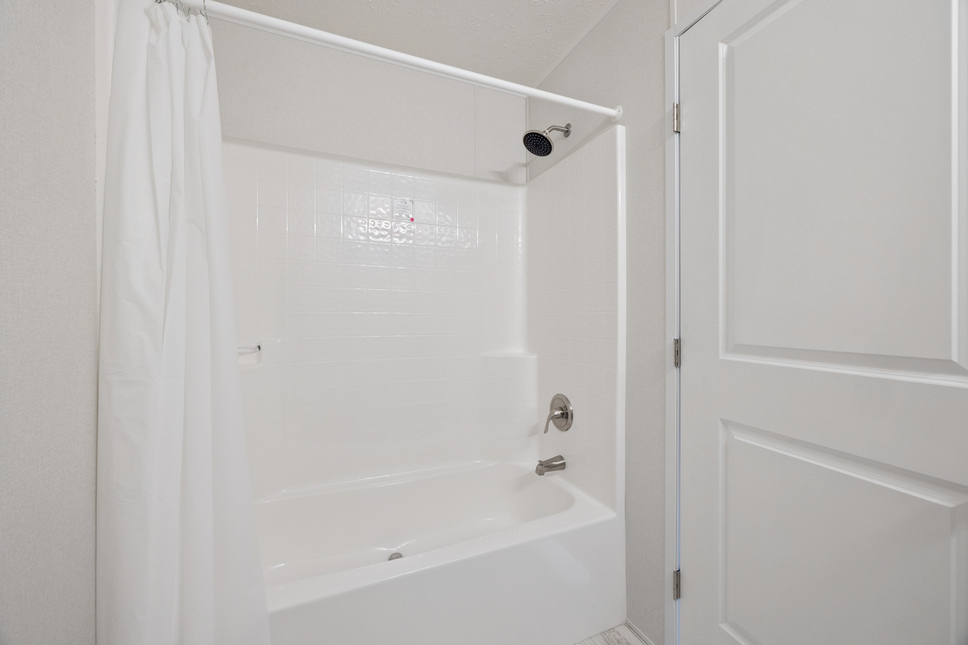
Cavco Community / Aster 16602F

3D Tour

Floor Plan

Floor Plan Details

Manufactured

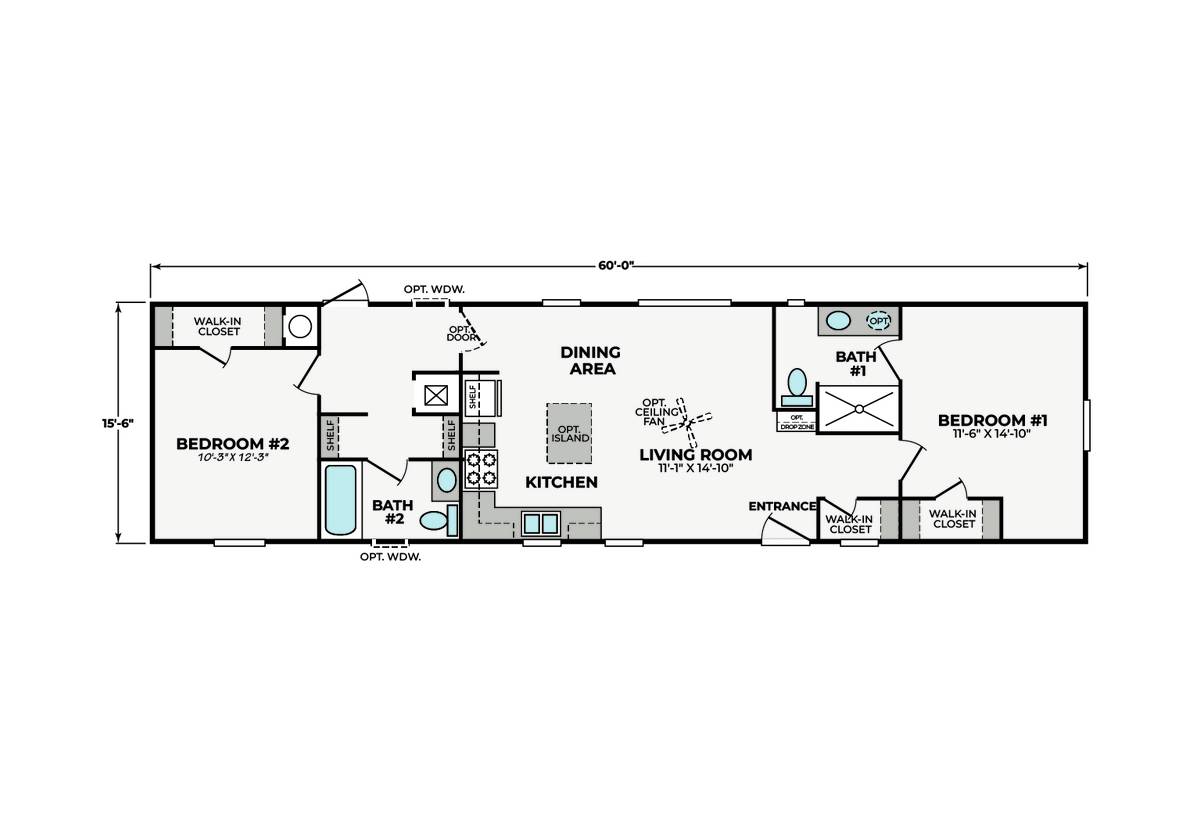
BEDS: 2     BATHS: 2.00     SQ FT: 920     WxL:16’0″ x 60’0″

BUILT BY: Cavco Rocky Mount

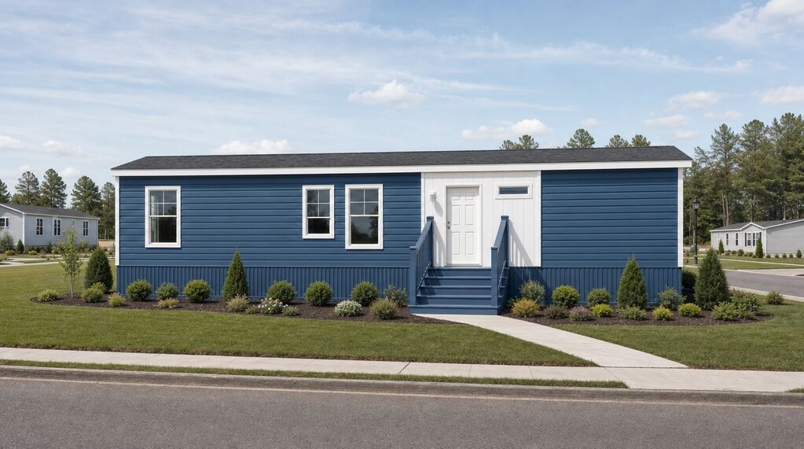
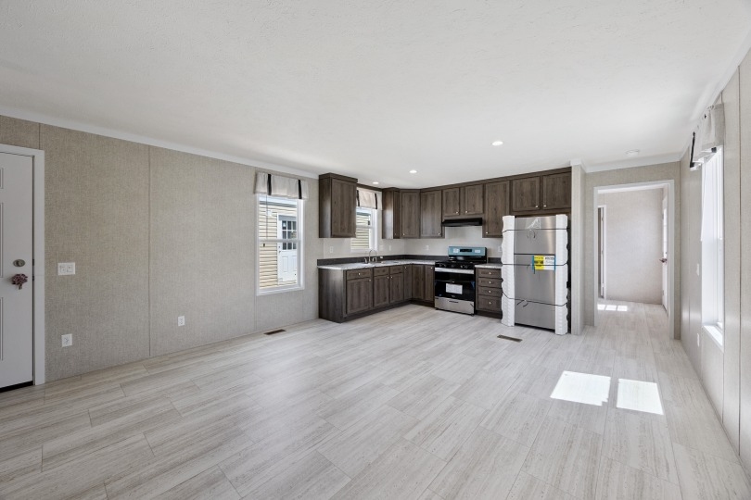
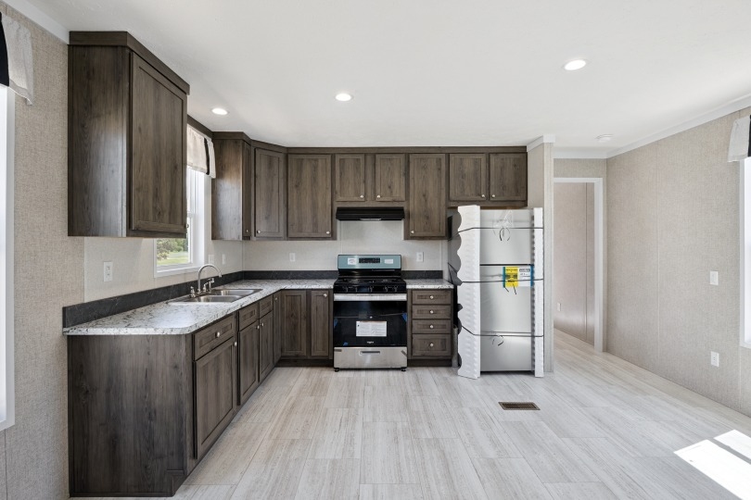
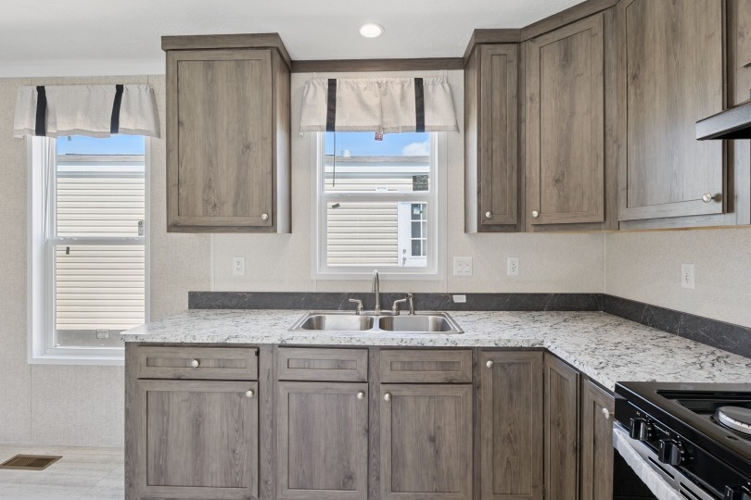
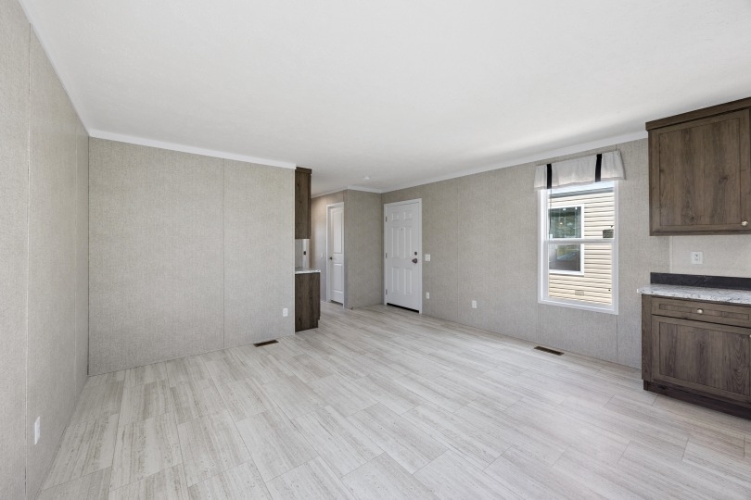

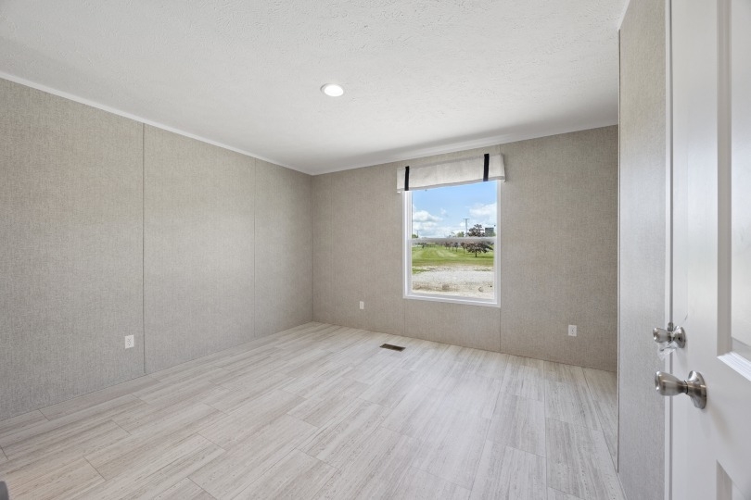
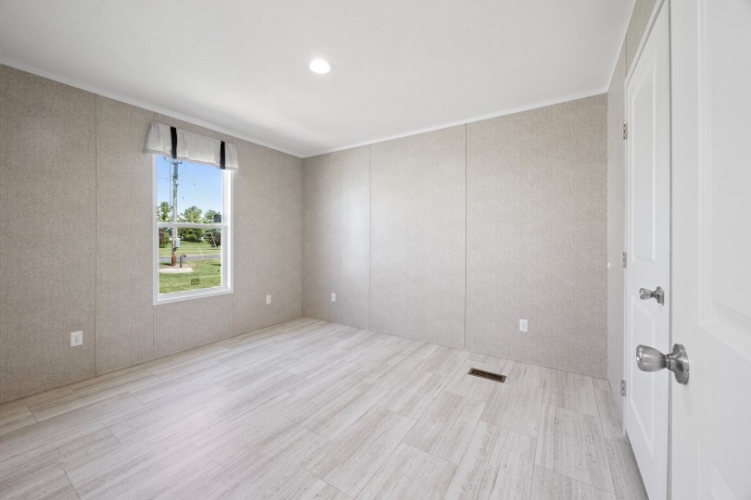
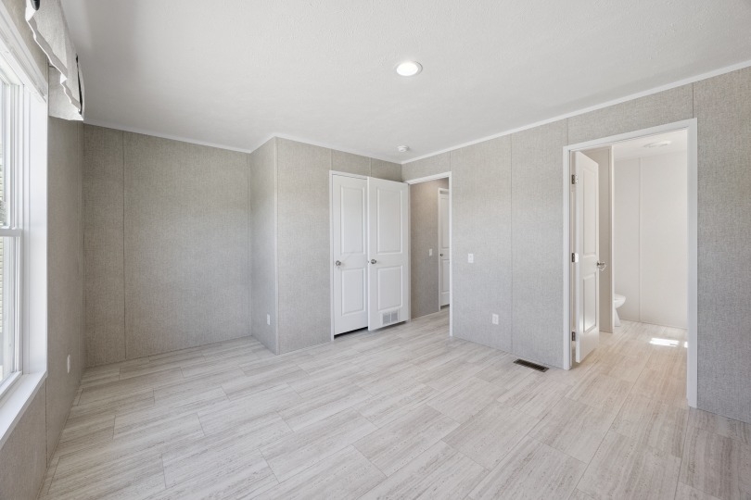
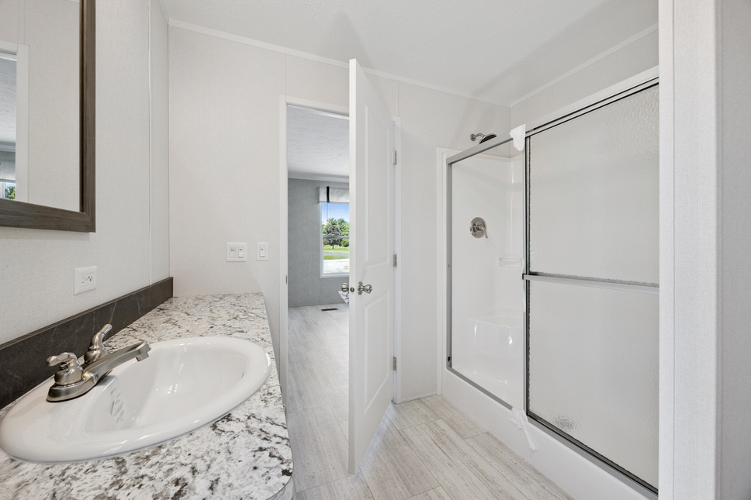
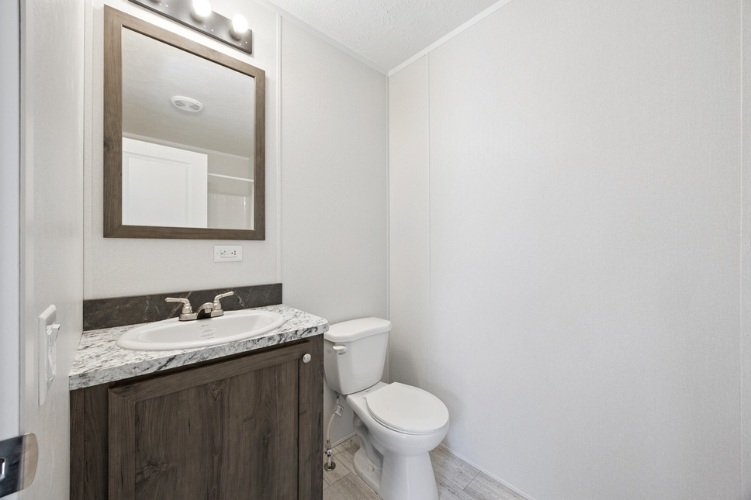
The Aster 16602F built by Cavco Rocky Mount offers comfortable everyday living with 2 bedrooms, 2 bathrooms, and 920 square feet. The layout creates a nice balance between shared living space and private bedrooms, giving buyers room to relax, entertain, or enjoy quiet time at home. Two full bathrooms add extra convenience and help the home work well for couples, guests, or small households. The Aster 16602F is a welcoming choice for buyers who want useful space without unnecessary upkeep. It is a bright, practical home designed for easy routines, relaxed weekends, and comfortable living each day.
Share on facebook
Share This Home

Floor Plan Specifications

No specification data available

Tours & Videos

Photo Gallery

PLEASE NOTE:
All sizes and dimensions are nominal or based on approximate builder measurements. Marty Wright Home Sales reserves the right to make changes due to any changes in material, color, specifications and features anytime without notice or obligation.