Cavco Community / Dalia 16562F

3D Tour

Floor Plan

Floor Plan Details

Manufactured

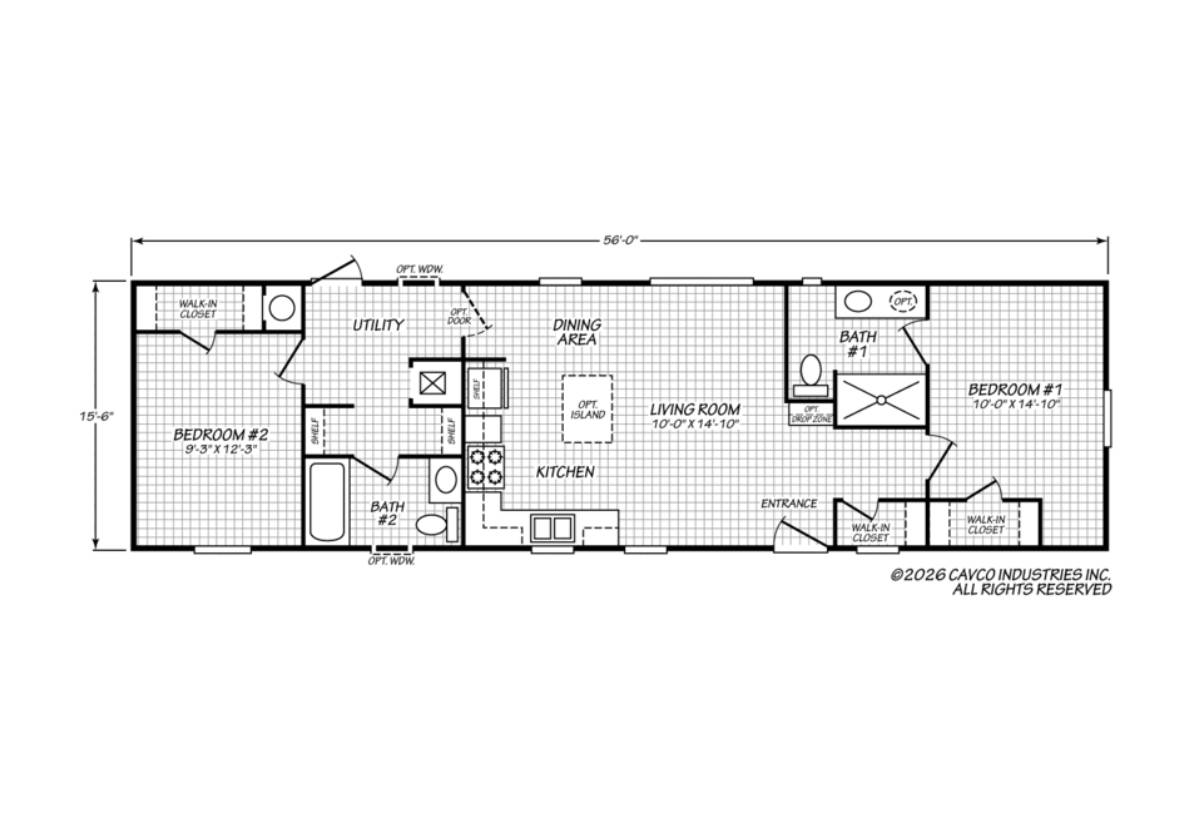
BEDS: 2     BATHS: 2.00     SQ FT: 858     WxL:16’0″ x 56’0″

BUILT BY: Cavco Rocky Mount


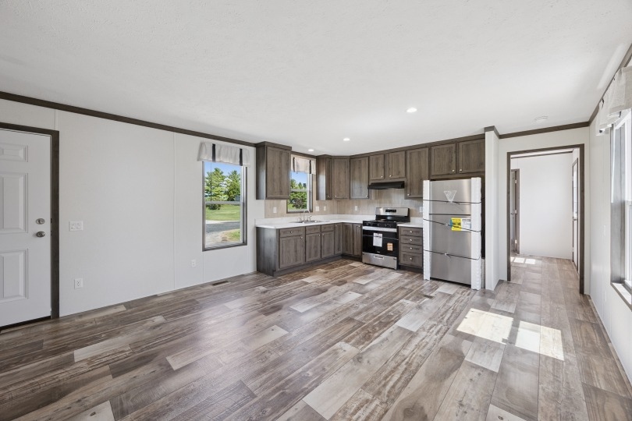
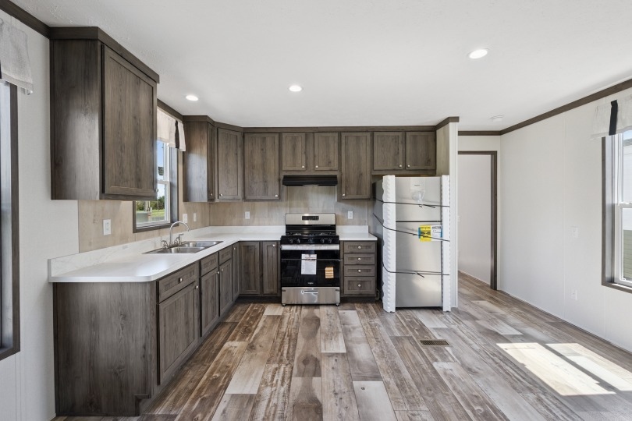
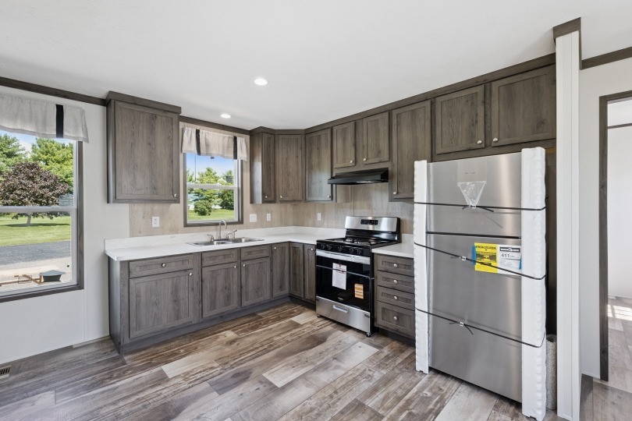
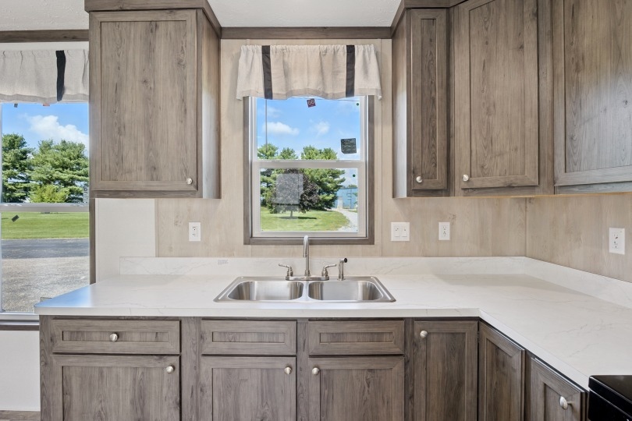
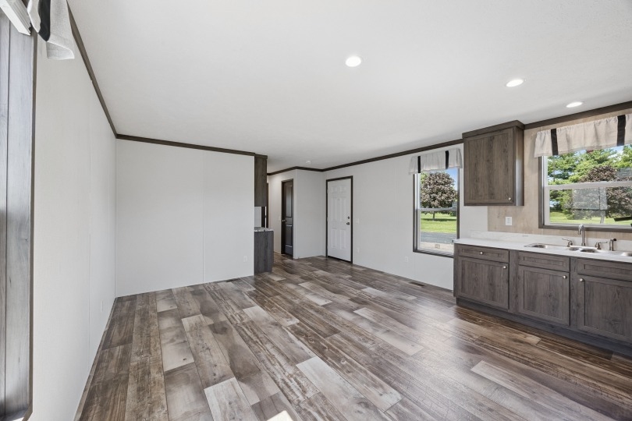
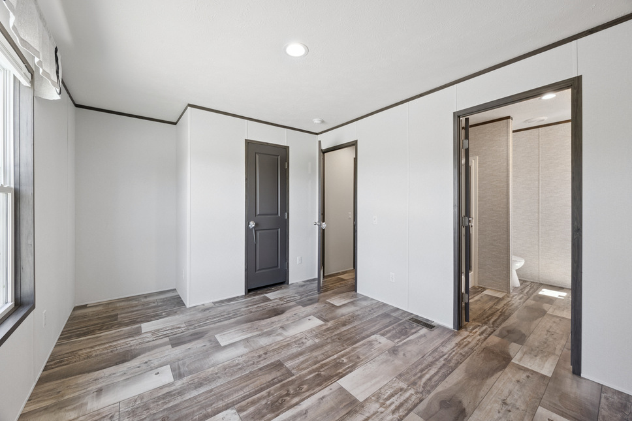
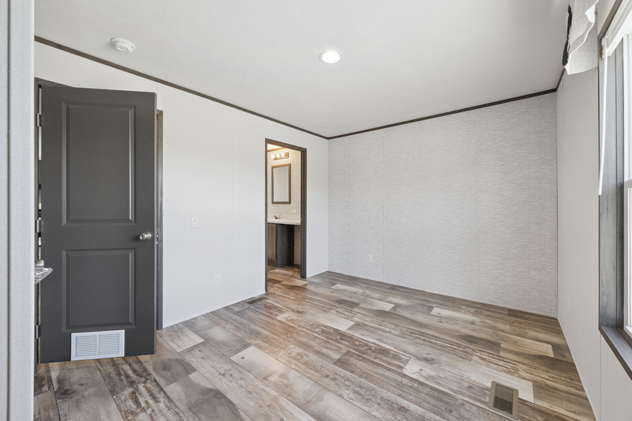
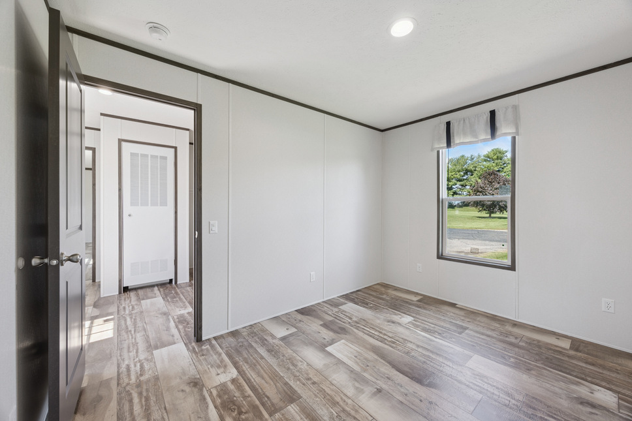
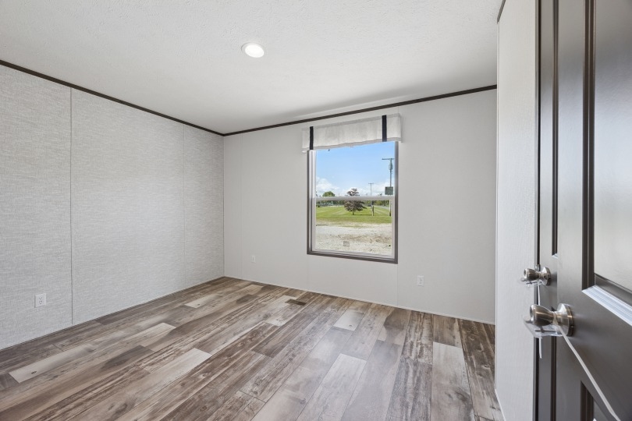
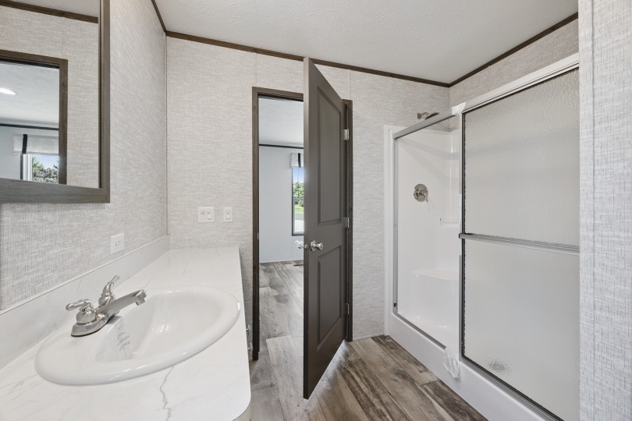
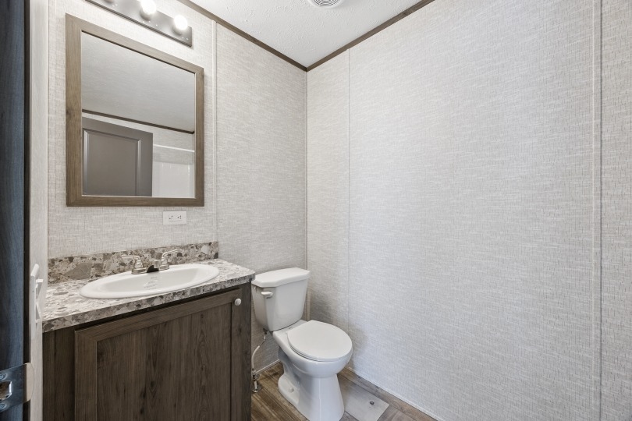
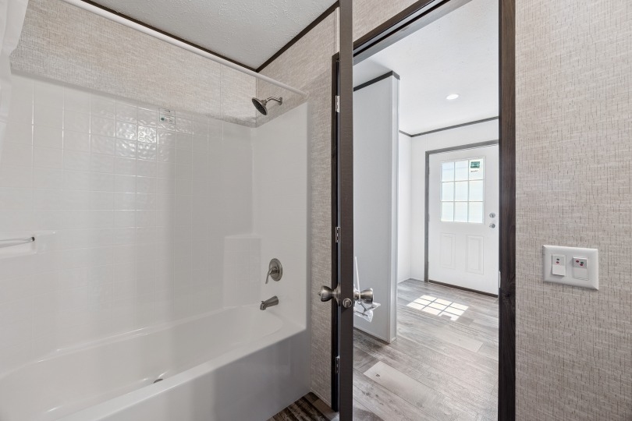
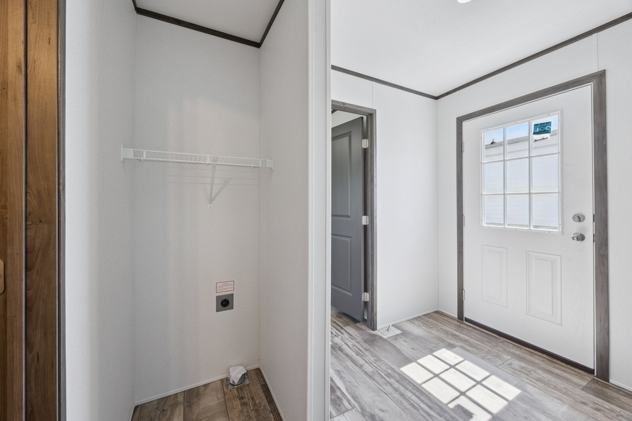
The Dalia 16562F built by Cavco Rocky Mount offers a cozy and practical layout with 2 bedrooms, 2 bathrooms, and 858 square feet. The design gives buyers comfortable shared spaces for relaxing and everyday routines while keeping both bedrooms private and easy to enjoy. Two full bathrooms add welcome convenience for couples, guests, or small households. The Dalia 16562F is a smart choice for buyers who want a home that feels simple, comfortable, and easy to maintain. It is a warm and inviting place to settle in, enjoy quiet evenings, and make the most of everyday living. It feels easy to enjoy.
Share on facebook
Share This Home

Floor Plan Specifications

No specification data available

Tours & Videos

Photo Gallery

PLEASE NOTE:
All sizes and dimensions are nominal or based on approximate builder measurements. Marty Wright Home Sales reserves the right to make changes due to any changes in material, color, specifications and features anytime without notice or obligation.