Horizon / Harbor 29HZR32603AH

3D Tour

No 3d Tour Available

Floor Plan

Floor Plan Details

Manufactured

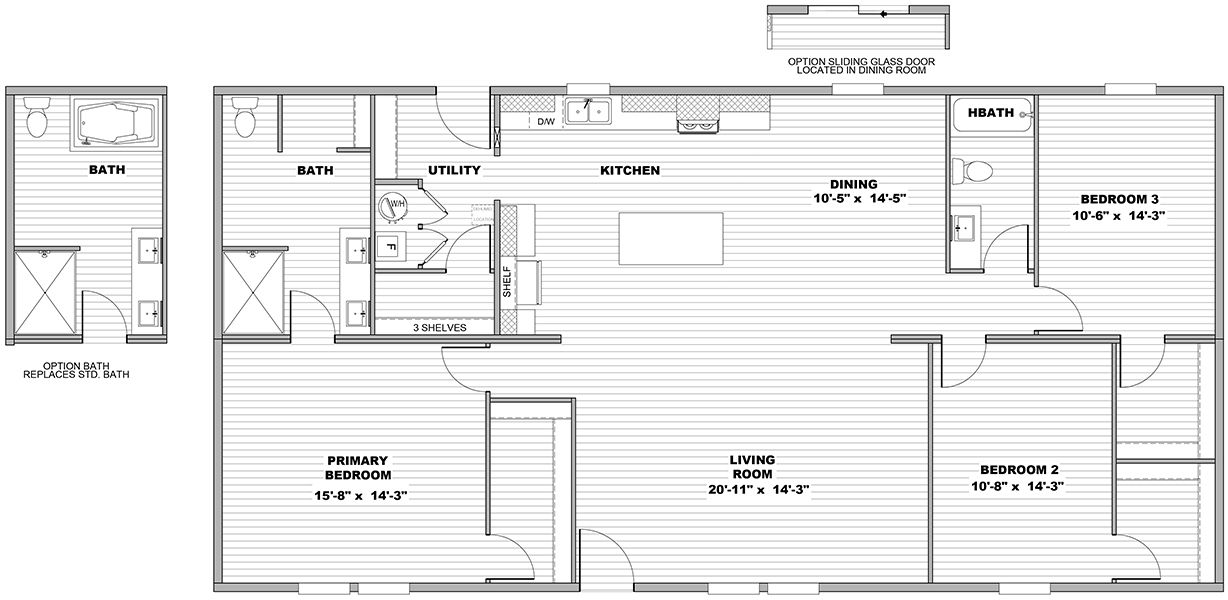
BEDS: 3     BATHS: 2.00     SQ FT: 1920     WxL:32’0″ x 60’0″

BUILT BY: Clayton Oxford

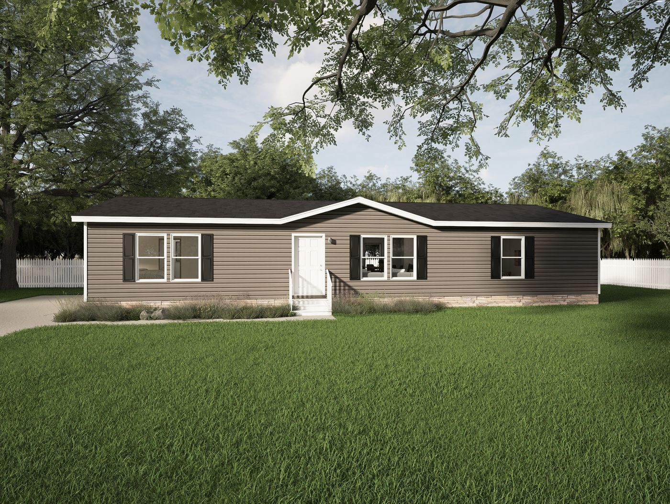
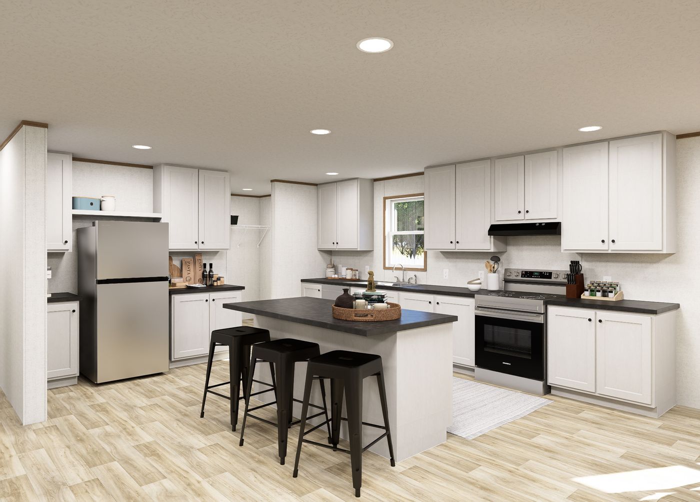
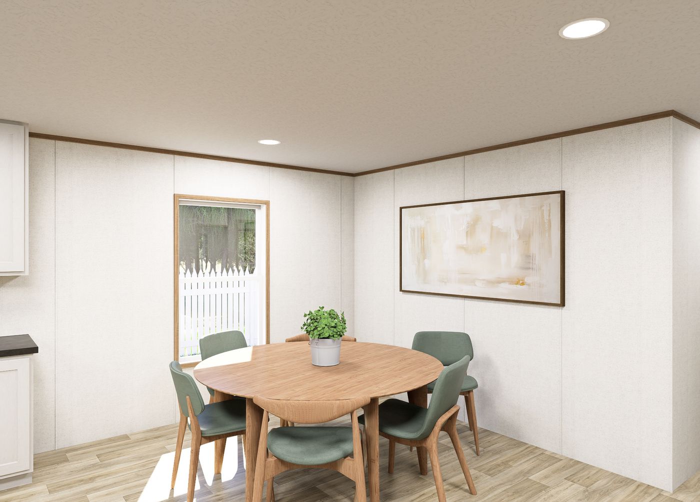
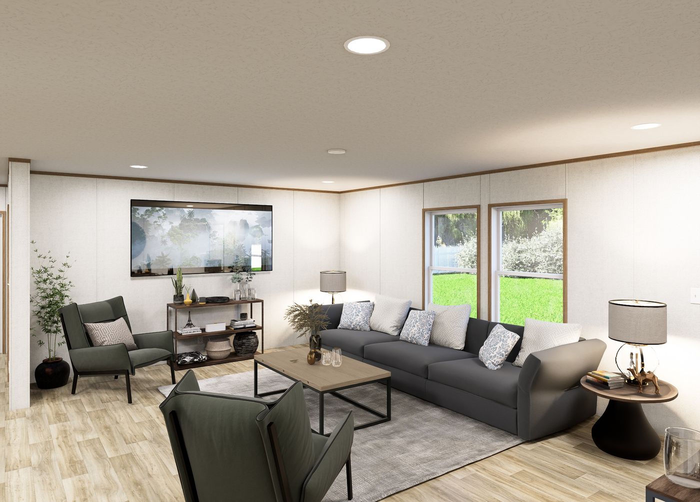
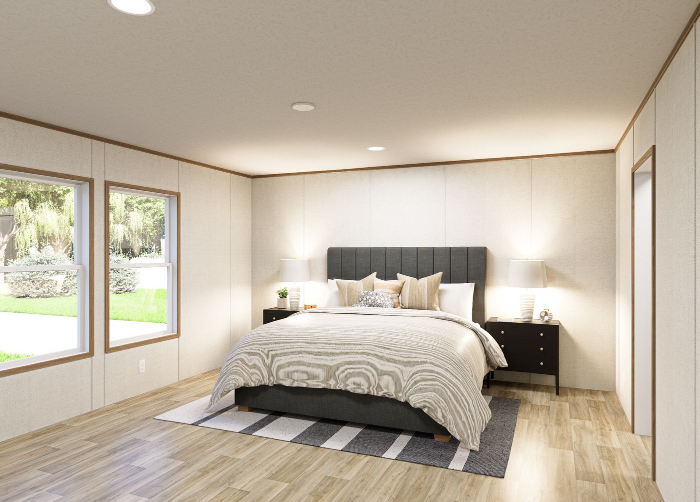
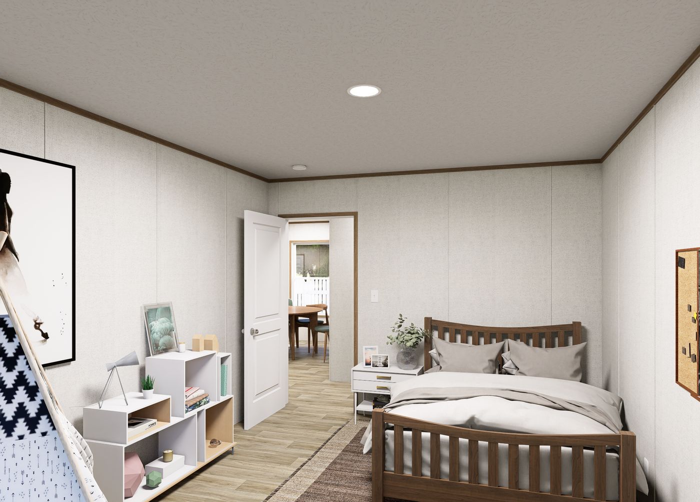
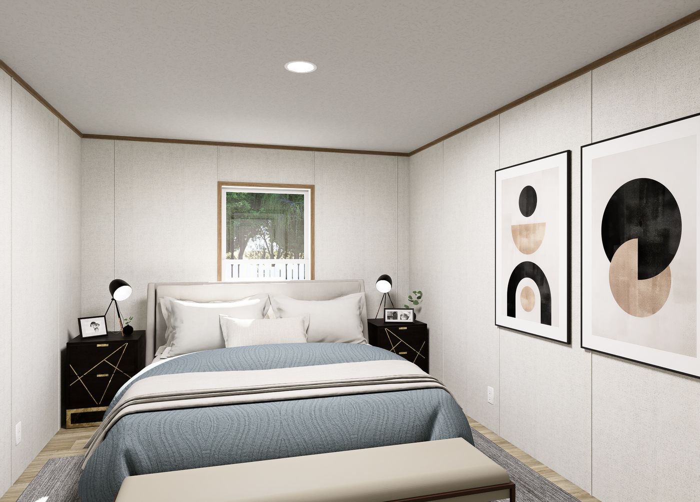
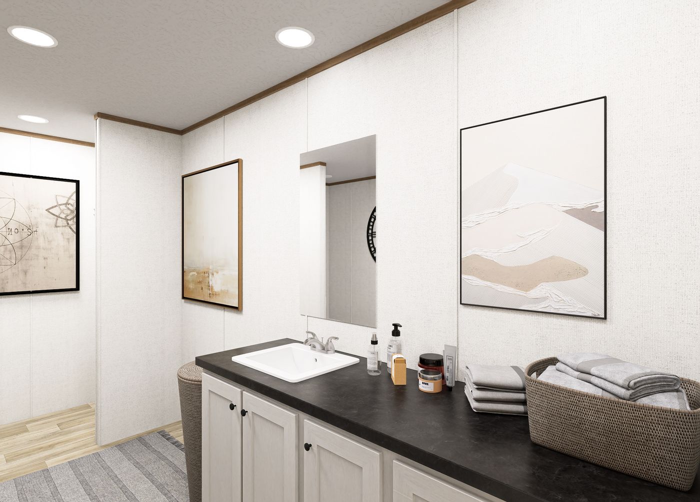
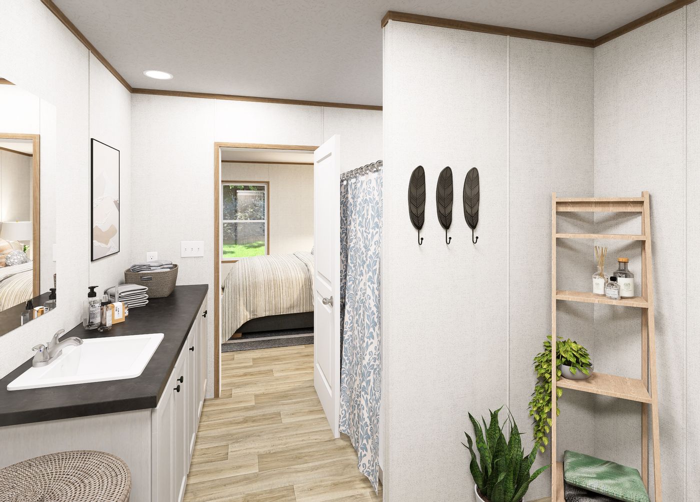
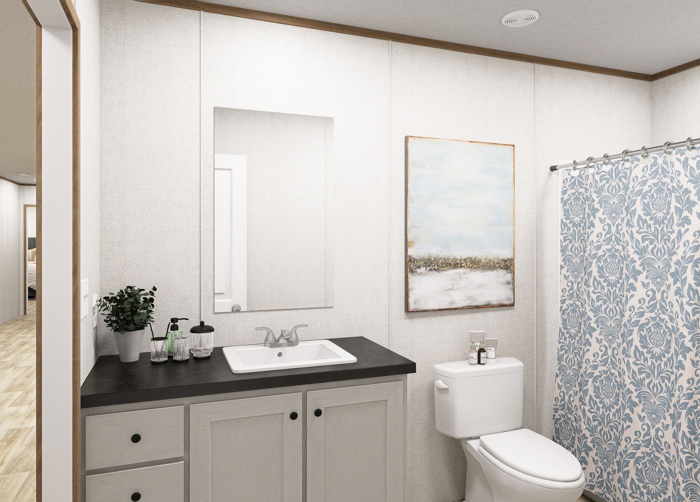
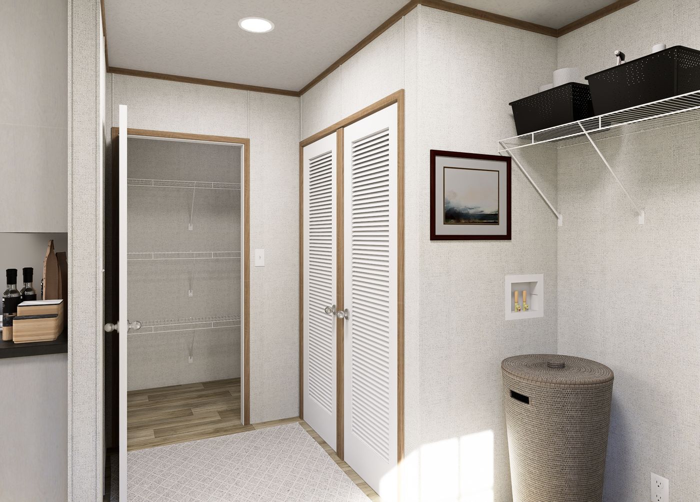
The Horizon / Harbor 29HZR32603AH built by Clayton Oxford is a 3-bedroom, 2-bathroom doublewide manufactured home with 1,920 square feet on a 60-foot frame. The primary bedroom has a walk-in closet, and its bath includes a shower and two sinks with an optional tub. The utility room has three shelves. The kitchen runs along the back with an island and a shelf and opens to a dining area that can take an optional sliding glass door. A hall bath and bedroom 3 sit at the back corner, bedroom 2 is at the front with two closets, and a large living room anchors the front of the home.
Share on facebook
Share This Home

Floor Plan Specifications

Additional Specs: Functional, life-ready floor plans / eBuilt ® energy-saving features / Solar - ready / Minimal but Impactful Upgrades
Window Type: Argon gas low-E windows
Interior Lighting: LED lighting
Cabinetry & Counters: 42” Overhead Cabinets
Ducting And Venting: Sealed duct system
Furnace: SmartComfort® by Carrier® heat pump or gas furnace
Thermostat: ecobee® smart thermostat
Water Heater: Rheem® hybrid heat pump water heater
Bathroom Additional Specs: Pfister® bathroom fixtures
Bathroom Shower: Optional Glamour Bath in Multi-Sections
Kitchen Additional Specs: Pantry
Kitchen Appliances: ENERGY STAR® appliances / Stainless Steel Appliances

Tours & Videos

Photo Gallery

PLEASE NOTE:
All sizes and dimensions are nominal or based on approximate builder measurements. Marty Wright Home Sales reserves the right to make changes due to any changes in material, color, specifications and features anytime without notice or obligation.